Key Takeaways
- Use the forklift’s published Ast value when it matches your actual pallet size, orientation and machine configuration. If Ast is unavailable, calculate an initial requirement from the turning radius, truck geometry, load dimensions and a stated clearance allowance. Then verify the result against the narrowest clear aisle and the final quoted configuration.
Do not select a forklift from overall width or turning radius alone. Neither figure describes the complete path swept by the counterweight, forks and load during a right-angle stacking maneuver. A technically possible turn is also different from a practical operating aisle: rack protectors, pallet overhang, structural columns, floor condition, pedestrian controls and normal operator variation all consume space.
What Does Minimum Forklift Aisle Width Mean?
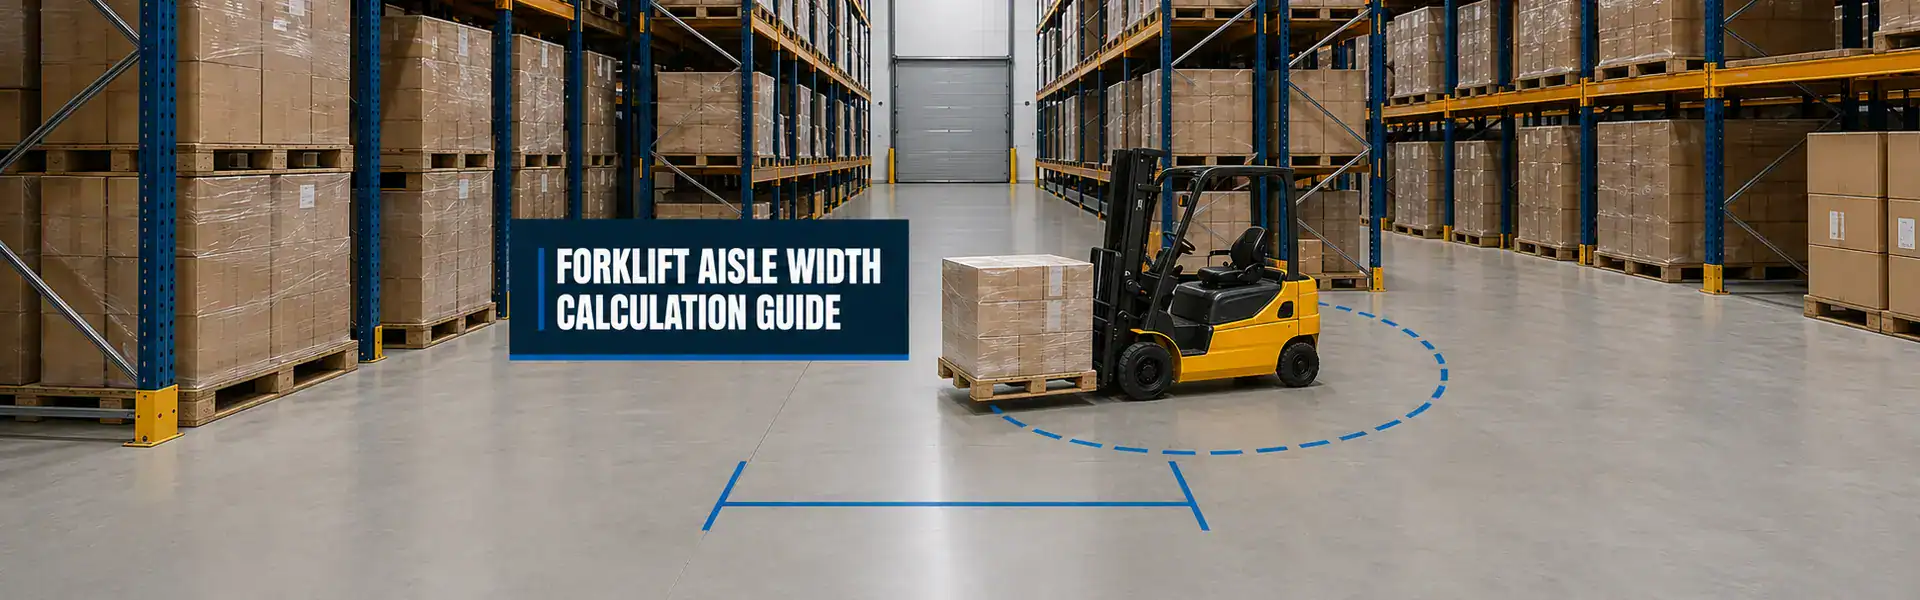
In forklift technical data, Ast usually means the minimum width of a straight aisle in which the truck can turn 90 degrees with a defined load. It is commonly listed for a stated pallet, such as 1,000 × 1,200 mm crossways or 800 × 1,200 mm lengthways. The pallet dimensions and orientation are part of the specification, not optional notes.
The facility measurement must also be defined. For a racking aisle, buyers generally need the narrowest clear distance between the actual faces that limit movement. That may be rack uprights, guards, pallet overhang, a wall, a column or another permanent obstruction. A nominal rack-to-rack dimension can overstate usable space when protection systems or stored loads project into the aisle.
Minimum straight-travel clearance is a different question. A truck may travel along a corridor narrower than the space it needs to turn and enter a pallet position. This article focuses on right-angle stacking because that maneuver normally governs rack-aisle selection.
Do Not Confuse Ast, Turning Radius and Truck Width
| Term | What it describes | What it does not prove | How a buyer should use it |
|---|---|---|---|
| Working aisle width (Ast) | Space required for a defined 90-degree stacking maneuver with a stated pallet and calculation allowance | Fit with another pallet, attachment, load overhang or site layout | Use the value only when its model, load and configuration assumptions match the application |
| Turning radius (Wa) | The external radius followed by the truck during a turn | Total swept space of the truck and load during stacking | Use it as one input in the applicable geometry formula |
| Overall width | Maximum stated width of the truck body or selected component | Right-angle stacking ability | Check doors, straight routes, rack openings and general access |
| Basic right-angle stack | A manufacturer-defined truck maneuver dimension that may exclude the load and extra clearance | A universal definition across every data sheet | Read the manufacturer’s definition before adding load length or an allowance |
| Clear facility aisle | The narrowest usable space at the actual work location | The nominal distance shown on an early rack drawing | Measure after accounting for guards, columns, overhang and fixed equipment |
This terminology explains why two online formulas can appear to disagree. One starts with a basic truck-only right-angle stacking dimension and then adds the load. Another calculates Ast directly from turning radius and load geometry. A model data sheet may already publish the final Ast for a standard pallet. Applying additions from one method to a value produced by another can double-count the load or clearance.
Method 1: Use the Manufacturer’s Ast Value
This is normally the best starting point for a production model. Find section 4.33 or 4.34 of the technical sheet, or the line labeled working aisle width, right-angle stack or Ast. Then check all of the conditions attached to it:
- exact model and capacity variant;
- mast, tire, battery compartment and steering configuration where relevant;
- pallet length and width;
- whether the pallet is handled lengthways or crossways;
- fork length, load overhang and any attachment;
- whether the value is measured or calculated with a stated clearance allowance;
- initial-lift, support-arm or reach position for warehouse trucks.
Suppose a selected truck lists an Ast of 3,650 mm for a 1,000 × 1,200 mm pallet handled crossways, and the definition already includes a 200 mm allowance. If the buyer uses that same pallet with no load overhang, 3,650 mm is the technical comparison point. Do not add another 1,200 mm and another 200 mm. Instead, compare the value with the narrowest verified clear aisle and decide whether the project requires more operational margin for its traffic, floor and rack conditions.
If the pallet orientation, attachment or truck configuration differs, ask for a revised Ast. A value copied from a related capacity variant is not a reliable substitute.
Method 2: Calculate an Initial Ast from Truck Geometry
When a model sheet does not publish Ast for the required load, a geometry calculation can screen the application. The exact formula depends on the truck type and the relationship between the load and the internal turning path. Common symbols are:
- Ast: working aisle width for right-angle stacking;
- Wa: external turning radius;
- l6: load length in the fork direction;
- b12: load width across the forks;
- x: horizontal distance from the front axle centerline to the fork face;
- b13: internal turning radius where the formula requires it;
- a: calculation allowance, often 200 mm in metric technical data.
| Truck geometry | Initial formula | Important condition |
|---|---|---|
| Powered stackers, reach trucks and certain warehouse trucks | Ast = Wa + √((l6 − x)² + (b12 ÷ 2)²) + a | Use only when the manufacturer’s geometry definition matches this truck class and operating position |
| Three-wheel counterbalanced trucks and certain four-wheel trucks | Ast = Wa + √((l6 + x)² + (b12 ÷ 2)²) + a | The four-wheel application depends on the relationship between load width and internal turning radius |
| Certain four-wheel counterbalanced trucks | Ast = Wa + x + l6 + a | Use only when the stated geometric condition for b12 and b13 is satisfied |
These equations are planning tools, not permission to operate in an aisle. Very-narrow-aisle trucks, guided equipment, articulated trucks and special attachments can require manufacturer-specific calculations and facility design checks.
A worked three-wheel counterbalance example
Assume a planning case with Wa = 1,590 mm, x = 400 mm, l6 = 1,200 mm, b12 = 1,000 mm and a = 200 mm. Using the three-wheel counterbalance formula:
Ast = 1,590 + √((1,200 + 400)² + (1,000 ÷ 2)²) + 200 = approximately 3,466 mm.
The result applies only to those assumed dimensions. A load that projects 100 mm farther in the fork direction changes l6. A side-shift or other attachment may change the effective fork-face position, truck capacity and required space. A different pallet orientation changes both l6 and b12. The calculation should therefore be rerun with the worst normal load, then checked against model-specific data.
The simplified right-angle-stack formula
Some North American specification systems use a simpler screening equation:
Minimum aisle width = basic right-angle stacking width + maximum load length + clearance.
A commonly used starting allowance is 12 in, but it is not a universal legal width and may not be adequate for every workplace. Use this method only when the supplier confirms that the stated basic right-angle stacking width excludes both the load and the added clearance. If the data sheet already lists right-angle stack with a specified pallet, use its definition instead of adding that pallet again.
What Makes the Real Required Aisle Wider?
Load overhang and irregular centers of gravity
Use the maximum physical load envelope, not only the pallet deck. Cartons, timber, machinery or wrapped goods may project beyond it. Long loads also affect the forklift load center and actual capacity, so aisle fit and lifting capacity must be reviewed together.
Forks and attachments
Longer forks, clamps, rotators, fork positioners and side-shifters can alter the forward geometry, swept path or permitted capacity. Ask for Ast with the quoted attachment installed rather than relying on the base truck sheet.
Racking and stored pallets
End-of-aisle guards, upright protectors, pallet stops and product overhang reduce clear width. Beam deflection or damaged rack elements also require correction; they should not be absorbed into a tighter driving assumption.
Floor and traffic conditions
Joints, slopes, dock plates, wet areas and uneven floors reduce steering precision and can affect load stability. Pedestrian routes, crossings and opposing truck traffic need their own risk controls. A formula that proves geometric fit does not design a safe traffic system.
Operator visibility and load height
A tall or wide load can block the direct line of sight. Mirrors, warning systems and trained travel procedures may help, but they do not justify shrinking the aisle below the approved operating requirement.
How to Measure the Warehouse Correctly
- Define the stacking maneuver. Mark the travel direction, rack side, pallet entry direction and target positions.
- Measure several points. Record the narrowest clear width at floor, truck-body, load and counterweight heights.
- Include physical intrusions. Note guards, columns, doors, fire equipment, conveyors, chargers, control panels and stored-load overhang.
- Measure the worst normal load. Record the complete length and width, including wrapping, packaging and product overhang.
- Photograph pallet entry. Confirm which dimension lies along the forks and whether the load may be rotated without changing support or capacity conditions.
- Check the approaches. Aisle intersections, end caps and cross aisles can be more restrictive than the main rack aisle.
- Record floor conditions. Identify slopes, joints, damage and transitions that affect the maneuver.
- Compare against the final model. Use the selected mast, forks, tires, attachment and capacity variant, not a generic series value.
Permanent aisles and passageways should remain clear and provide sufficient safe clearance wherever mechanical equipment turns or passes. The buyer must also check the rules and facility requirements that apply in the destination country. For a broader application review, use the forklift selection guide covering capacity, height, power and aisle width.
How to Compare Published Anxing Dimensions
Anxing’s current product pages show why one dimension cannot decide aisle fit. The published figures below help identify a likely class, but they are not interchangeable with a confirmed Ast for the buyer’s pallet.
| Published model or range | Relevant published dimensions | What still needs confirmation |
|---|---|---|
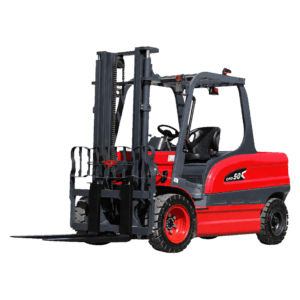
| CPDS12 three-wheel electric forklift | 1,100 mm overall width; 3,060 mm overall length; 1,070 mm forks; 1,590 mm turning radius | Ast for the actual pallet orientation, load envelope and final attachment configuration |
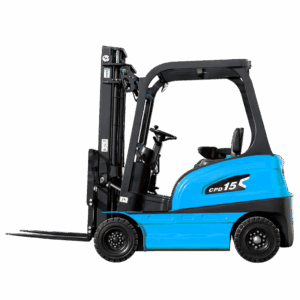
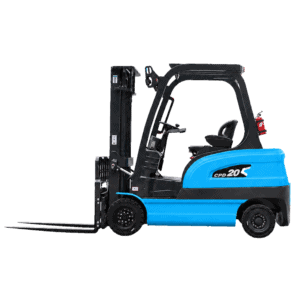
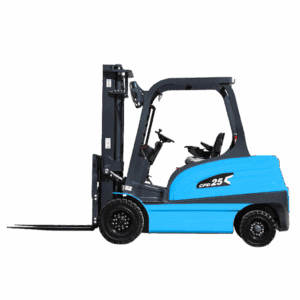
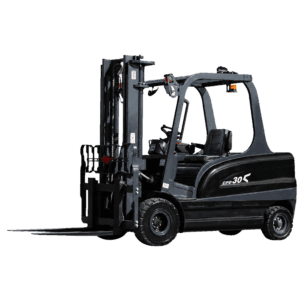
| CPD-15-35 electric forklift range | 1,200 mm overall width; 2,300–2,700 mm overall length by capacity; 1,070–1,220 mm forks | Selected capacity variant, model-specific turning data and Ast |
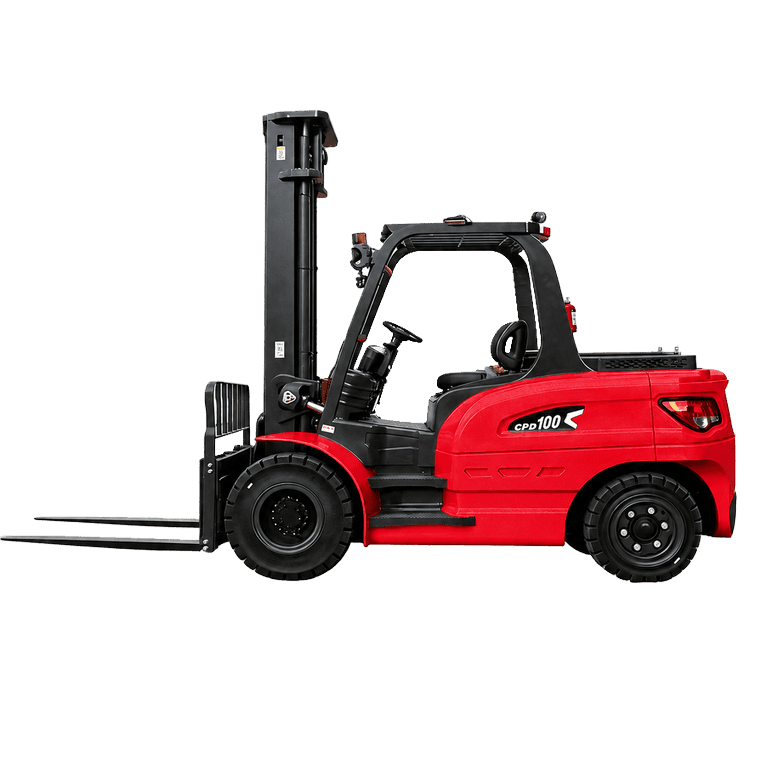
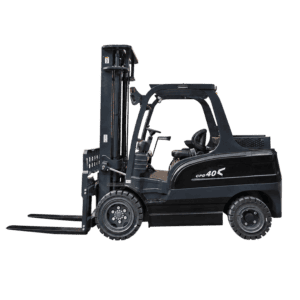
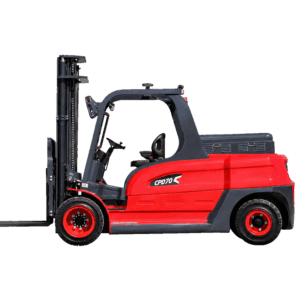
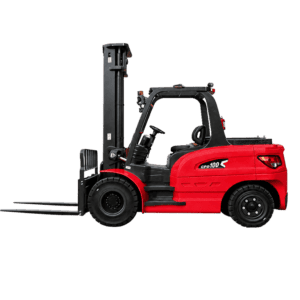
| CPD-100 10-ton electric forklift | 2,000 mm overall width; 3,905 mm length to fork face; 1,220 mm forks; 3,460 mm turning radius | Working aisle for the heavy load dimensions, fork setup and selected attachment |
The 1.2–2 ton three-wheel electric forklift range is the first Anxing class to investigate when compact warehouse maneuvering is important and the load falls within its verified capacity conditions. The 1.5–3.5 ton electric forklift range covers higher capacity classes, but its different lengths and configurable forks mean the buyer should request data for the chosen variant. The 10-ton electric forklift demonstrates why a high-capacity truck needs a much larger turning-envelope review rather than a standard warehouse assumption.
If a counterbalanced truck cannot serve the available aisle, do not force the calculation. Review the complete workflow. A compatible electric stacker may suit shorter routes and appropriate pallets, while another warehouse-truck class may be needed for high racking or genuinely narrow aisles. The warehouse and material handling solution explains how equipment can be divided by work zone instead of asking one machine to perform every task.
A Practical Aisle-Width Selection Workflow
- Measure the narrowest clear aisle. Use the real limiting faces after guards and overhang, not only a layout drawing.
- Define every regular load. Record the maximum weight, complete dimensions, center of gravity and required orientation.
- Confirm the pallet direction. Identify l6 along the forks and b12 across the forks.
- Shortlist the truck class. Compare counterbalance, three-wheel electric, stacker or another warehouse truck with the workload and floor.
- Obtain model-specific data. Request Wa, x, b13 where applicable, and Ast for the stated pallet.
- Check the definition. Establish whether the published figure includes the load and calculation allowance.
- Adjust for the final configuration. Include mast, forks, attachment, tire and capacity variant.
- Compare technical and operational space. Apply the site’s required margin without double-counting an allowance already included in Ast.
- Review the entire route. Check cross aisles, doors, rack ends, ramps, elevators, dock areas and charging positions.
- Validate before release. Confirm the manufacturer’s calculation and conduct a controlled site fit check under the buyer’s safety process before normal operation.
Common Aisle-Width Calculation Mistakes
Using overall truck width as the aisle requirement
Overall width helps with straight access. It does not include the turning path of the counterweight, mast, pallet and load.
Treating turning radius as Ast
Wa is only one component of the geometry. The load length, load width, front overhang and allowance can add substantial space.
Adding the pallet twice
If Ast is already stated for a defined pallet, adding pallet length again produces an incorrect result. Read the technical-sheet notes before calculating.
Assuming every “standard pallet” is the same
Pallet dimensions and entry directions vary by region and application. Measure the actual unit load and state which edge faces the fork tips.
Designing to the theoretical minimum
A formula may describe an ideal geometric turn. Normal operations must also account for the real facility, approved traffic plan, operating procedures and local requirements.
What to Send in a Forklift Aisle-Width RFQ
To obtain a useful model recommendation, send Anxing:
- narrowest measured clear aisle and the points that define it;
- rack layout or a dimensioned sketch showing cross aisles and end clearances;
- maximum load weight, complete dimensions and center-of-gravity information;
- pallet length, width, underside photo and intended entry direction;
- product overhang, wrapping or irregular projections;
- required lift height, highest pallet position and free-lift requirement;
- required forks, side-shift or other attachments;
- door, elevator, container and overhead limits along the route;
- floor condition, slopes, dock plates and indoor or outdoor transitions;
- daily hours, cycles, travel distance, quantity and destination.
With this information, Anxing can compare the relevant electric forklift classes, identify missing dimensions and prepare a configuration-based quotation. Final aisle suitability should be confirmed for the quoted machine and actual load rather than inferred from a generic forklift category.